
129 Haverford Dr, Nashville, TN 37205
5 Bedrooms | 5/2 Bathrooms | 5,846 SF Residence| 422 SF Pool House

About this property
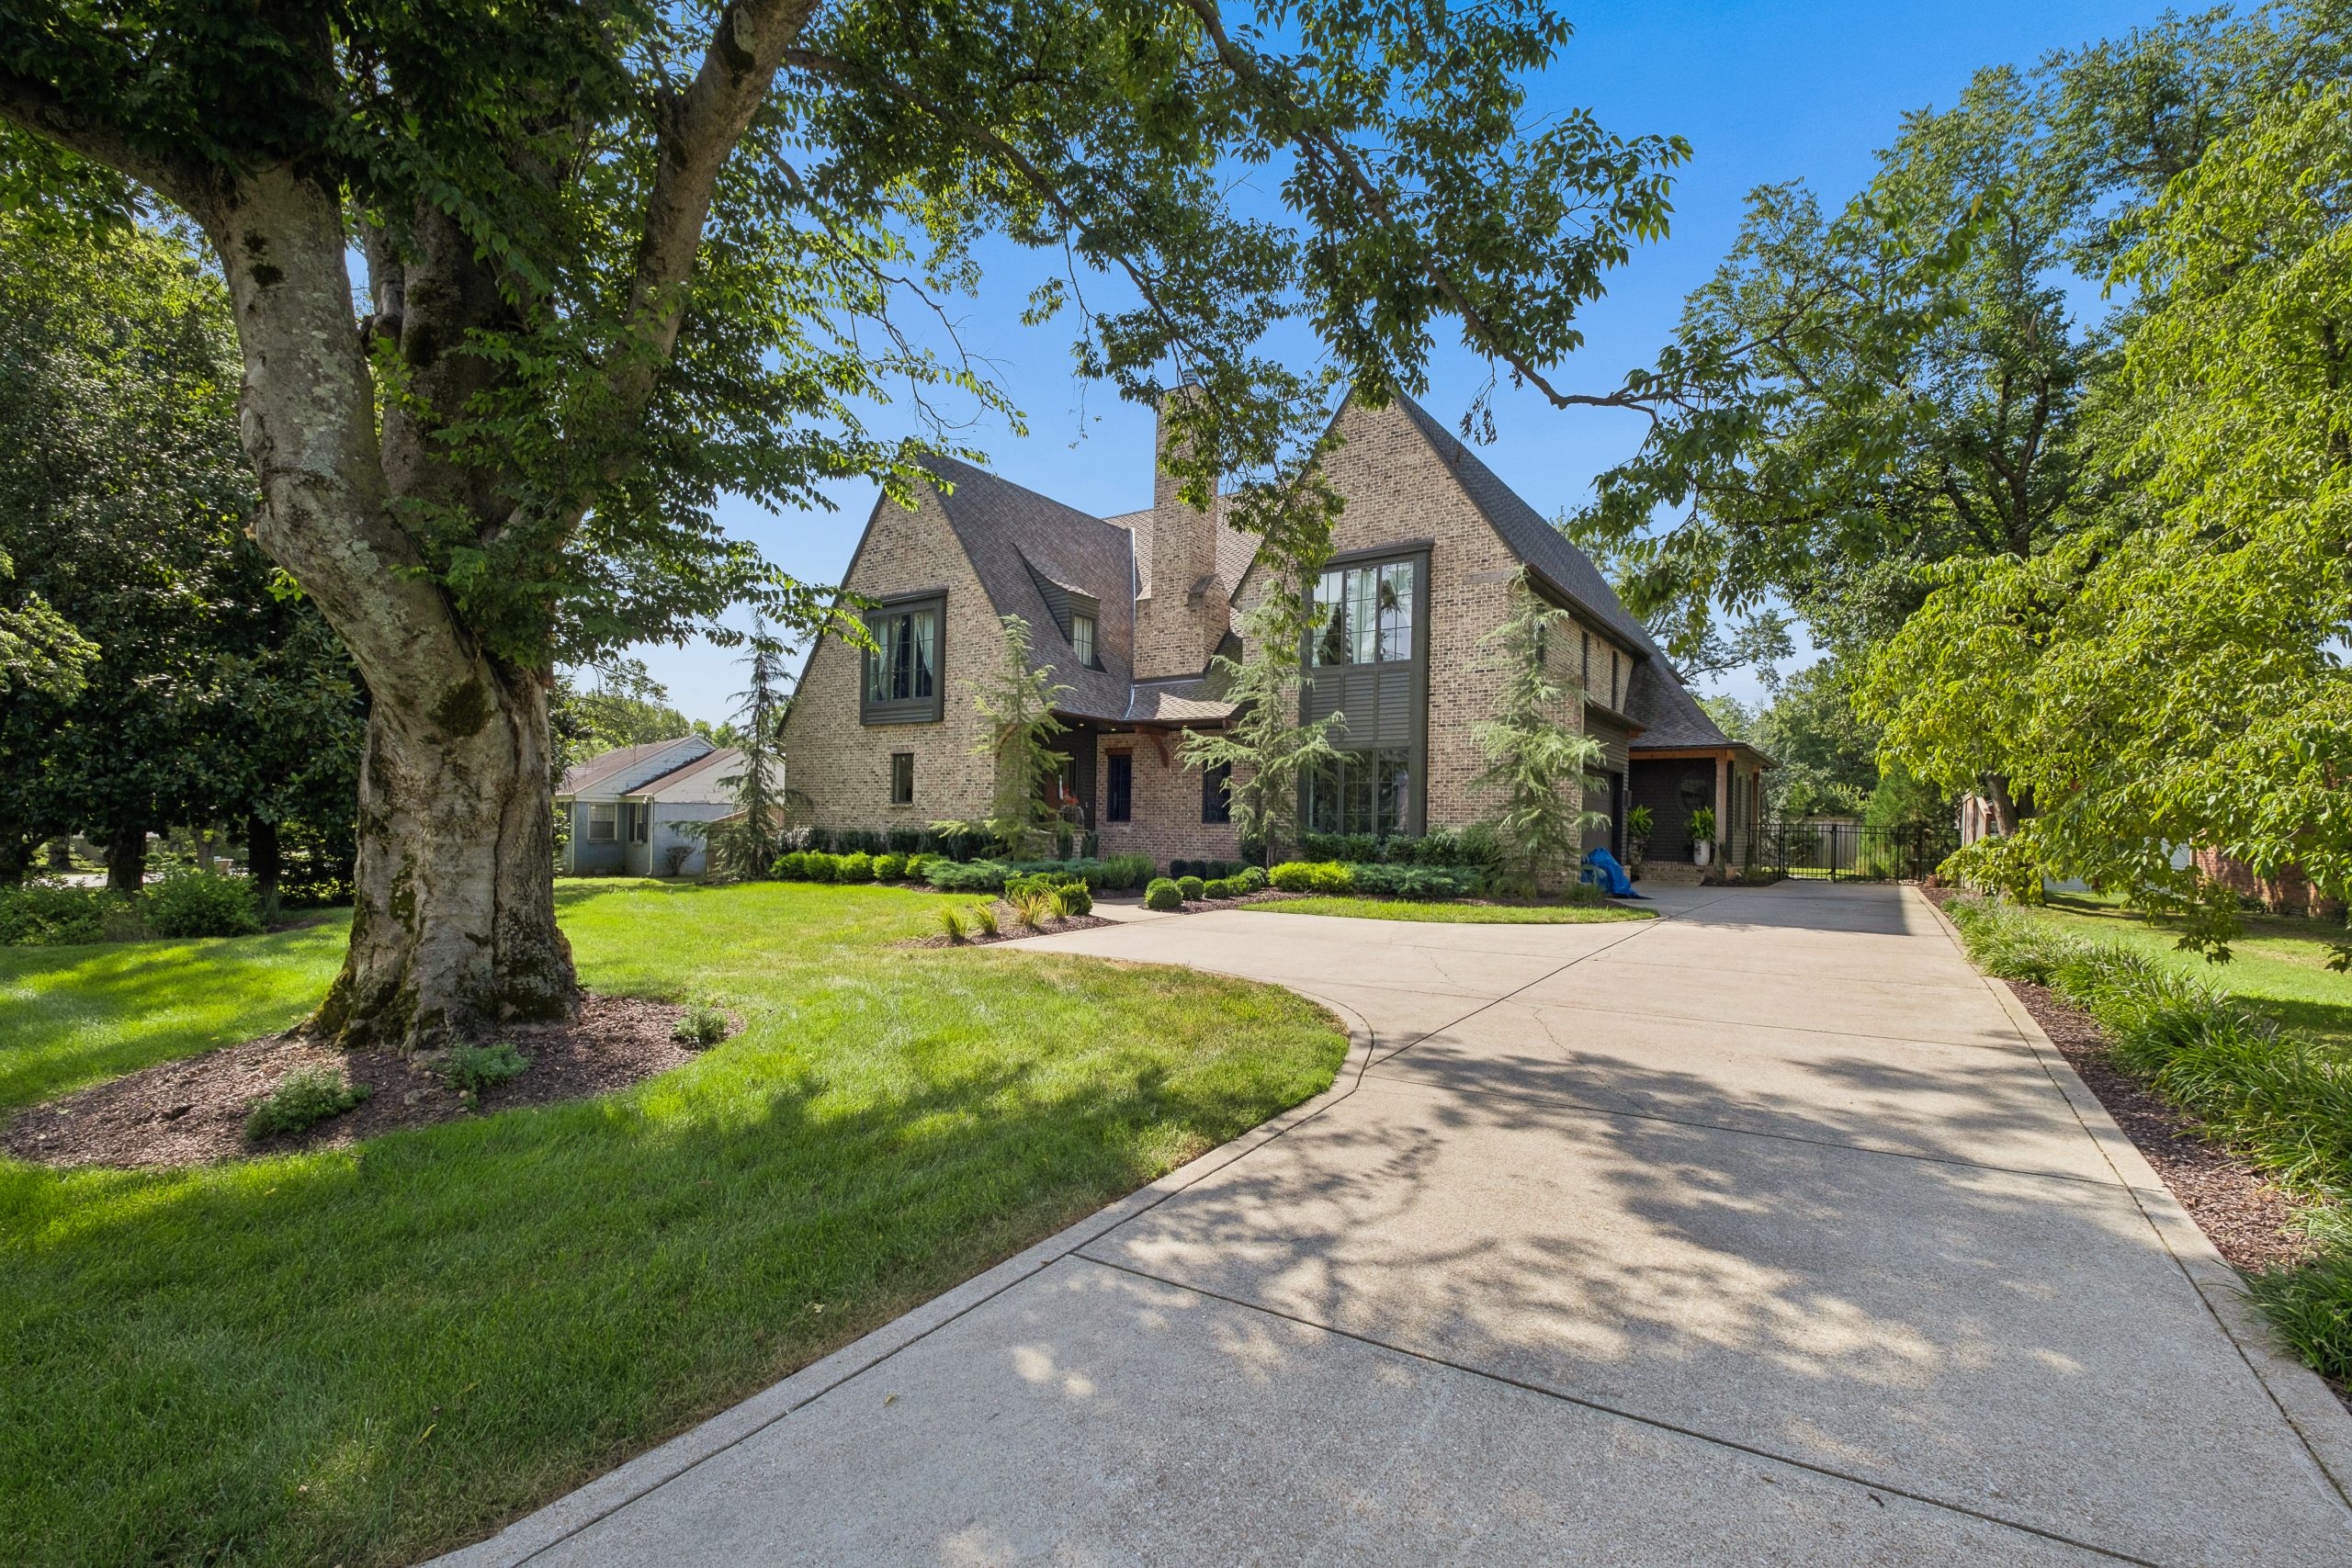
129 Haverford Drive stands as a masterclass in architectural elegance, perfectly situated within one of Nashville’s most coveted enclaves. Crafted in 2022, this modern Tudor-inspired brick residence commands an immediate impression with its dramatic gables, rich masonry, and expansive dark-framed windows.
Spanning 5,846 square feet, the interior artfully blends sophisticated design with comfortable living. At its heart lies a luminous open-concept great room anchored by a stately fireplace, designed to curate an effortless indoor-outdoor rhythm. Glass walls slide open to reveal a private resort-style sanctuary featuring a pristine, low-maintenance synthetic turf lawn and a striking rectangular plunge pool.

The pinnacle of the outdoor living space is a custom matching architectural cabana—a true outdoor living room complete with a cozy stone fireplace, media center, and covered lounge space tailored for intimate evenings or lively gatherings.
Inside, five serene bedrooms and six spa-inspired bathrooms provide layout versatility and absolute comfort. An integrated attached garage completes this remarkable property, delivering a seamless balance of timeless craftsmanship and elevated modern luxury.
Home Specifications
Interior & Finishes
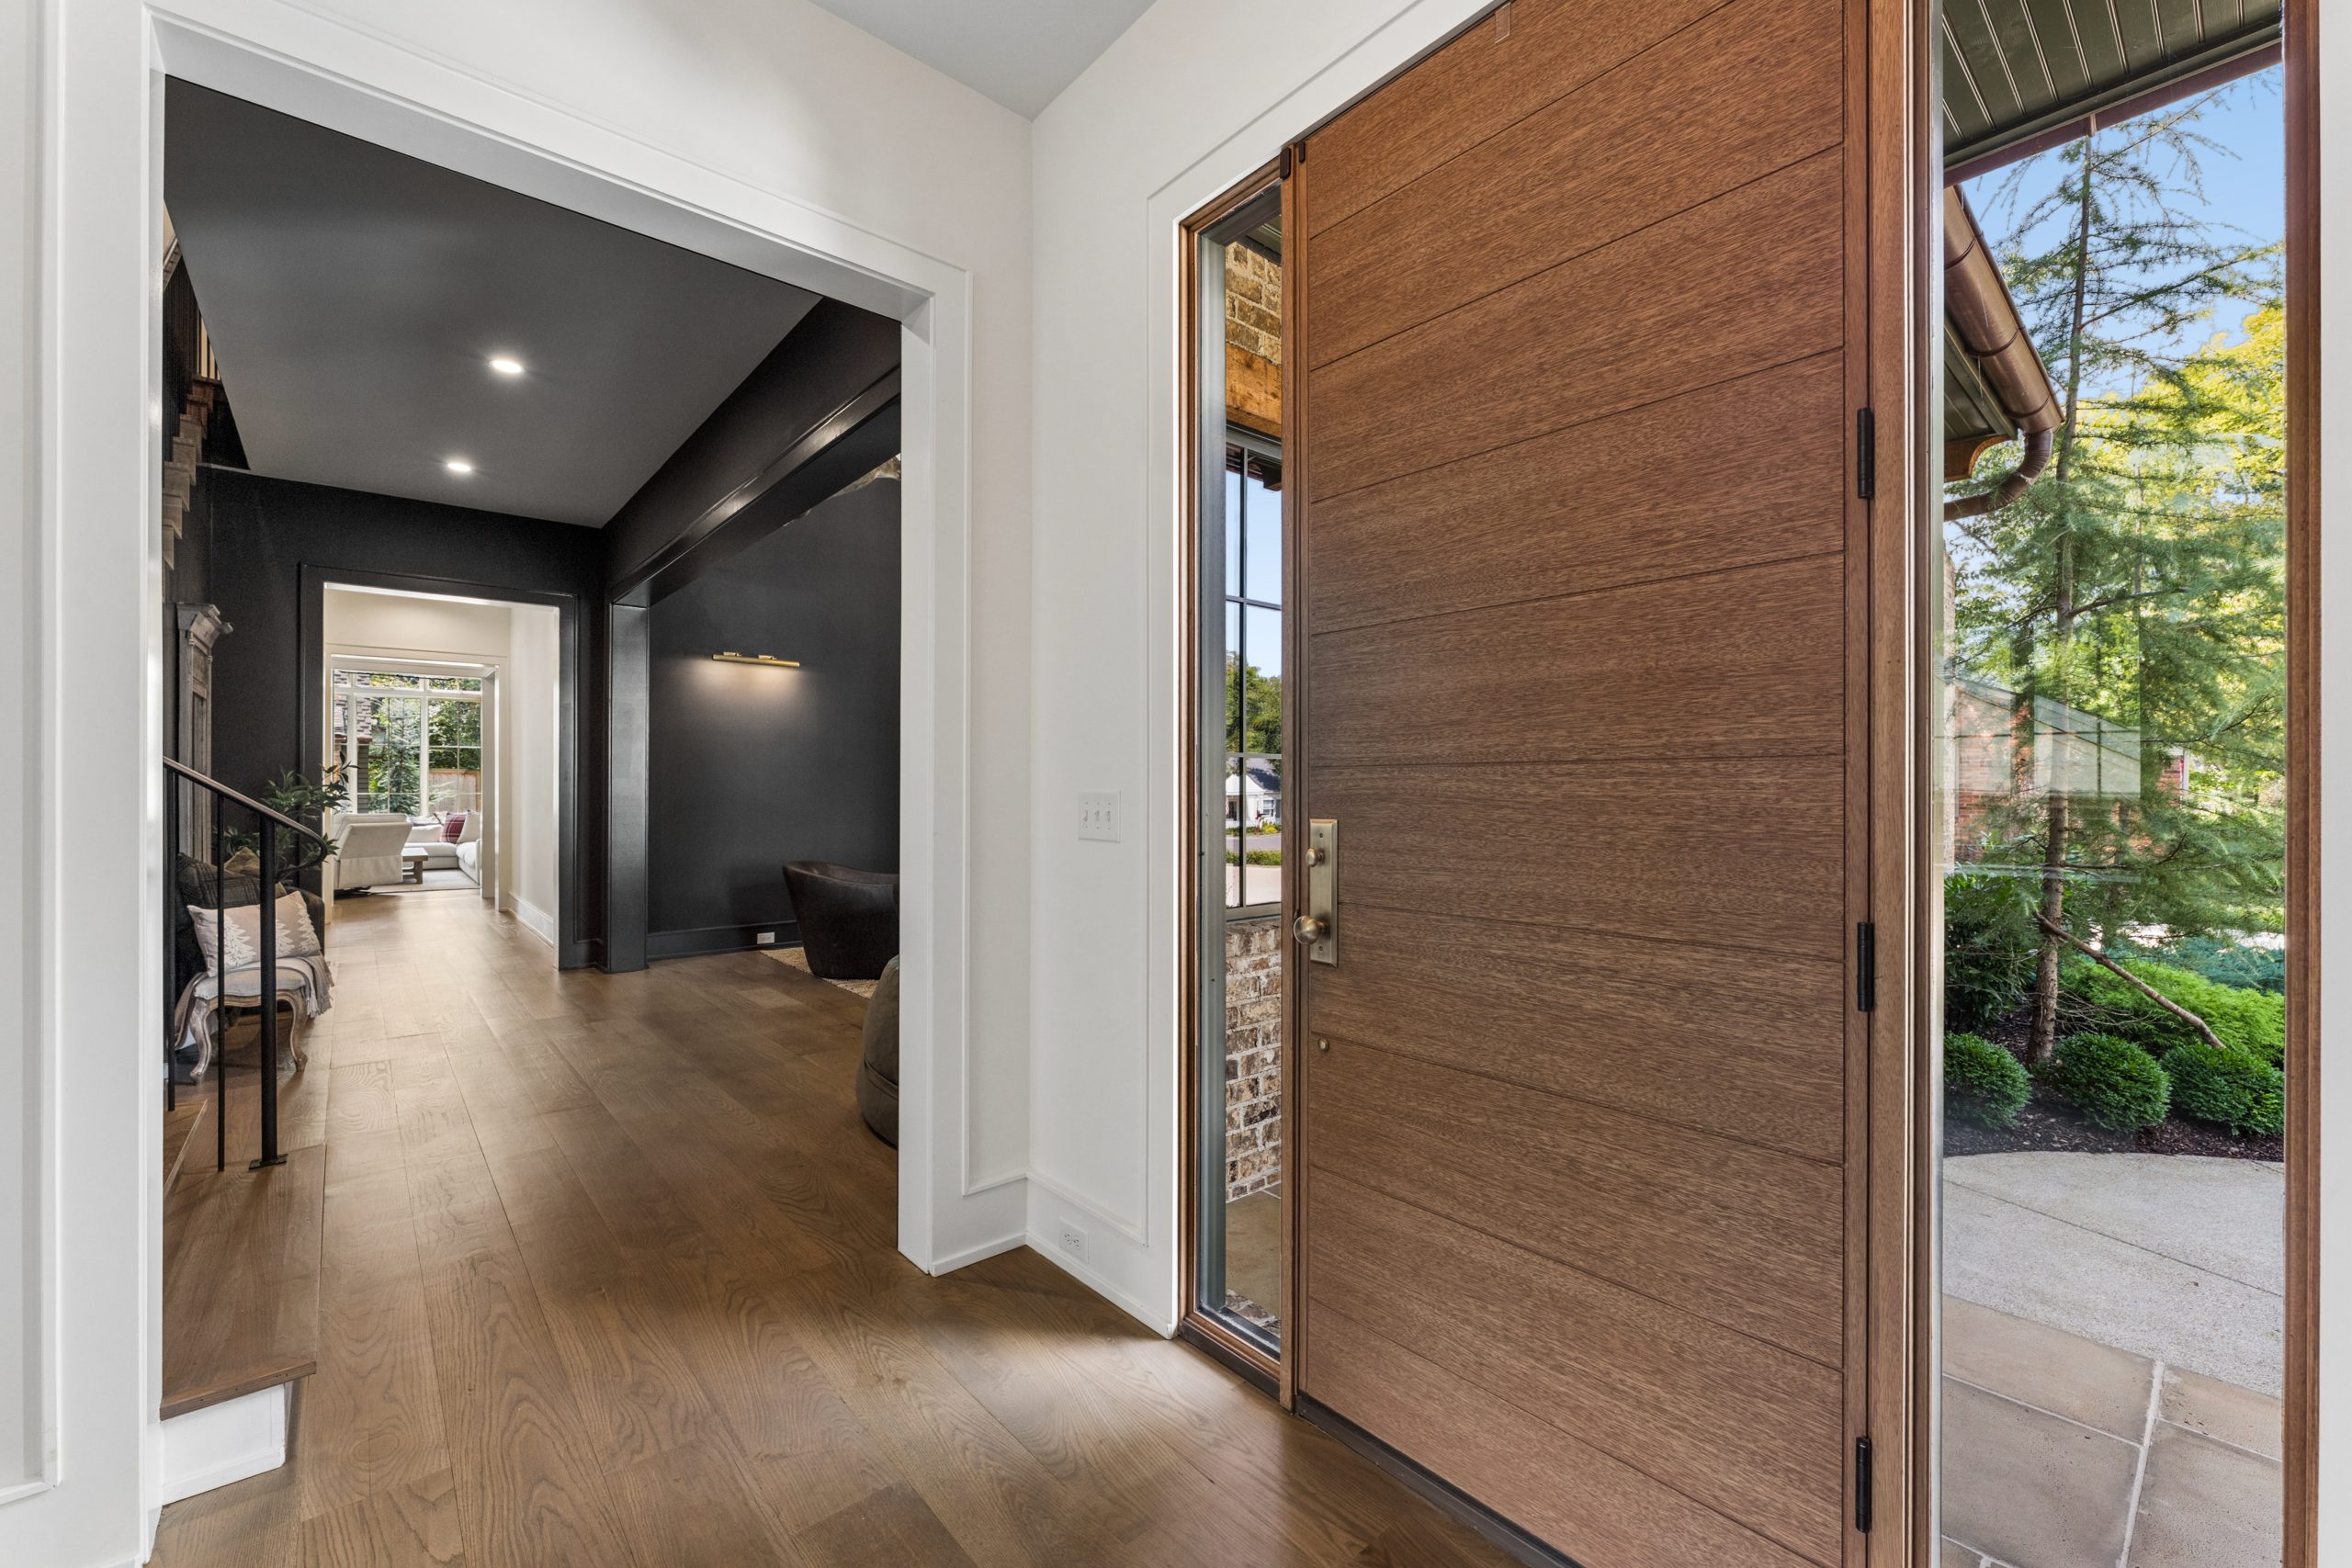
- 8” White Oak ¾” hardwood floors
- Quartzite countertops
- 3 wood burner fireplaces with gas starters
- Sierra Pacific windows
- Spray foam insulated
- Encapsulated crawl with dehumidifier
Kitchen & Systems
- Thermador 36” Fridge Column
- Thermador 36” Freezer Column
- Thermador 48” Range
- Thermador dishwasher and microwave
- Tankless water heater

Exterior & Outdoor
- Gunite pool (14×32) with Pool Heater
- Turfed backyard
- Front and back irrigation
- Landscape lighting
- 2 gas lanterns
- Cedar exterior siding
- Copper gutters
- CertainTeed Presidential Shake TL shingles
Plans, Design, & Renderings
Architectural Plans
Schedule Your Private Tour